
As our clients needs and lifestyle changed a focus on rest and recovery became a priority for their home.
Location: Winnetka, IL
<1000 square feet
Renovation
En Masse Architecture and Design
Lighting Design: CoSine Lighting
Builder: Next Level Construction
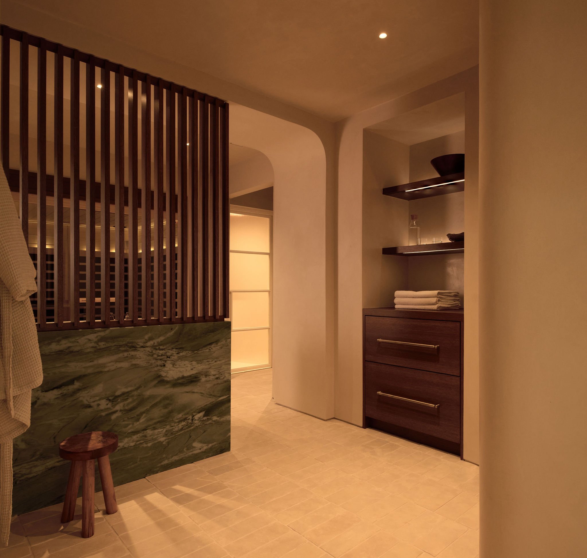
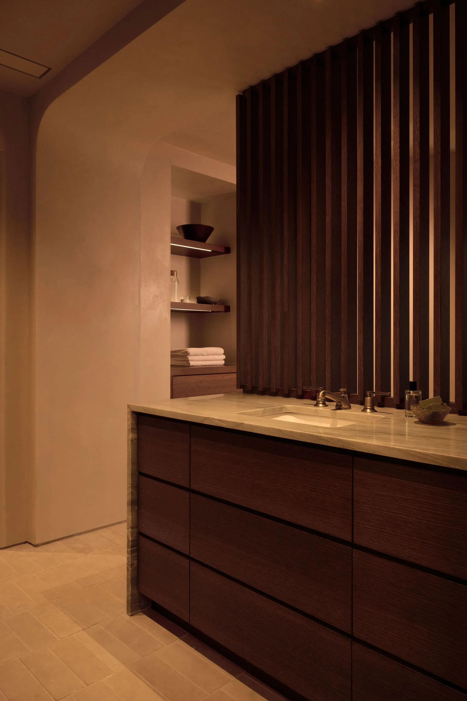
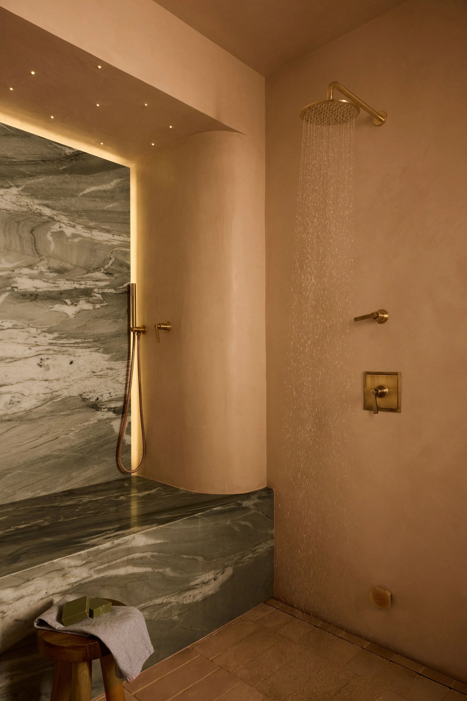
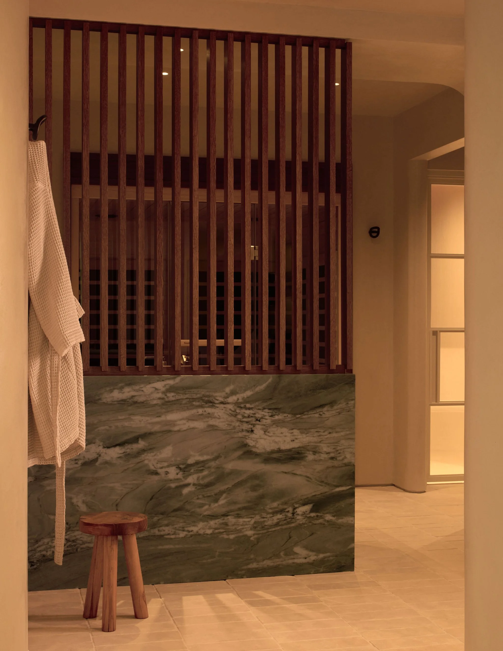
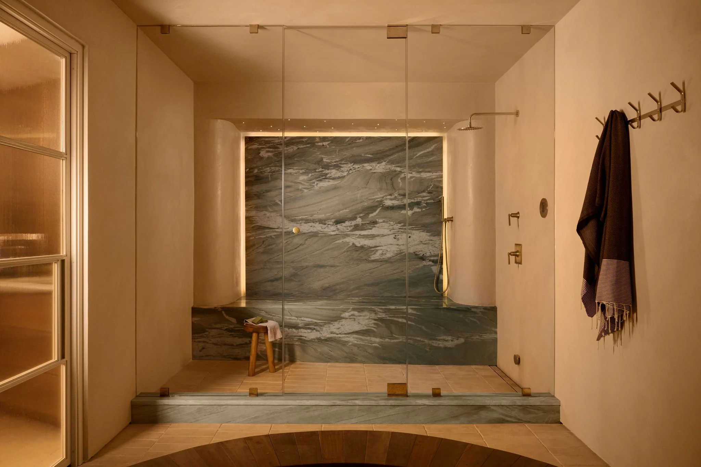
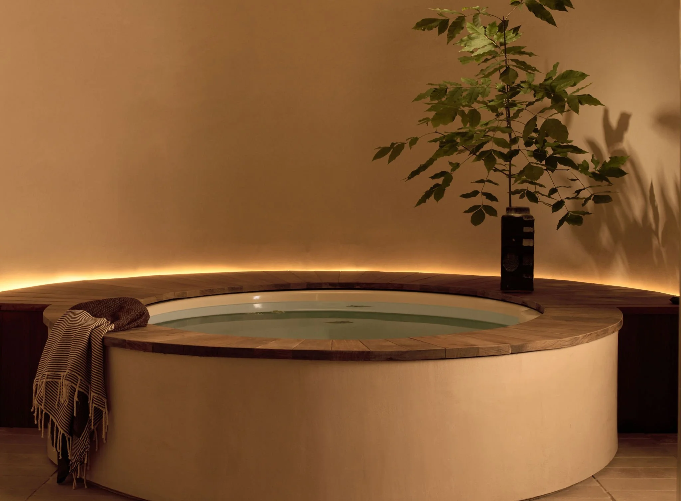
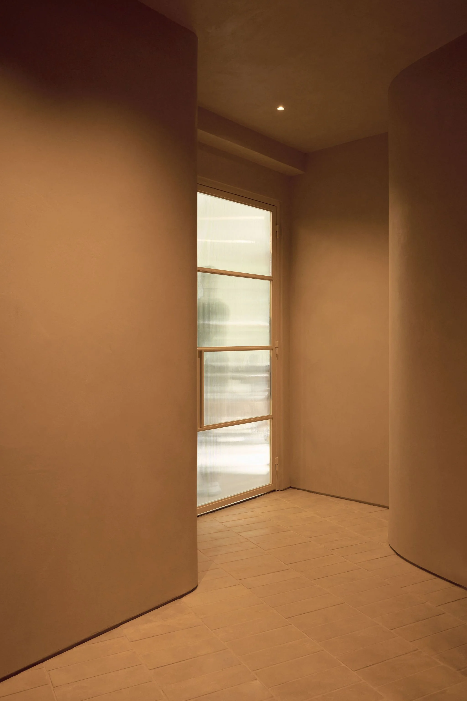
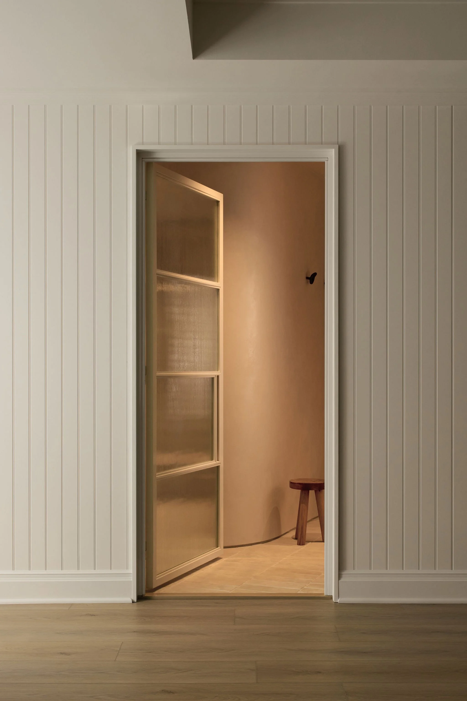
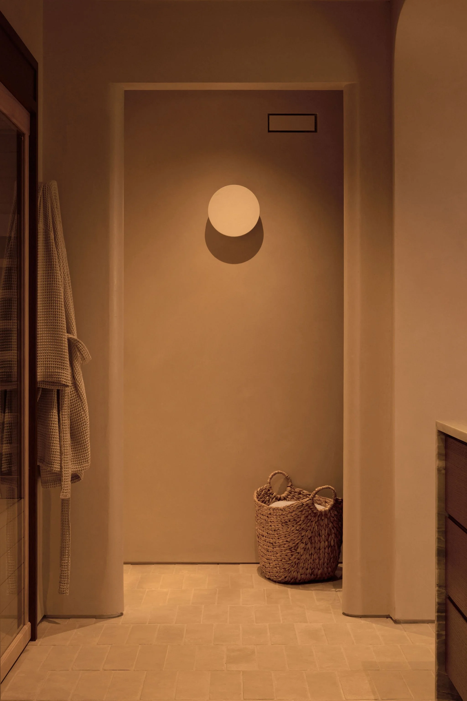
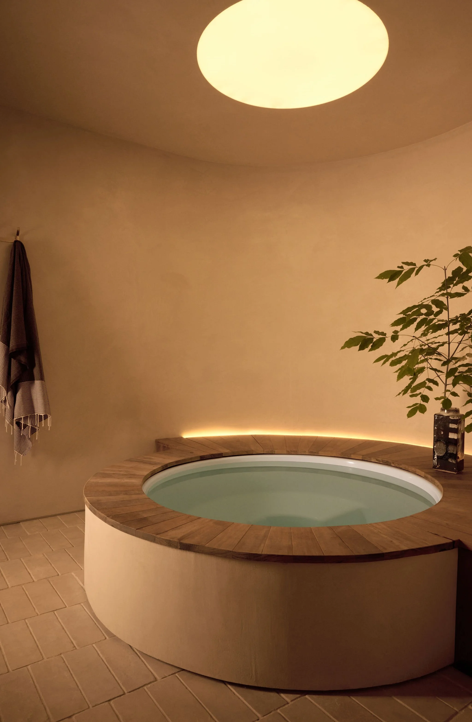
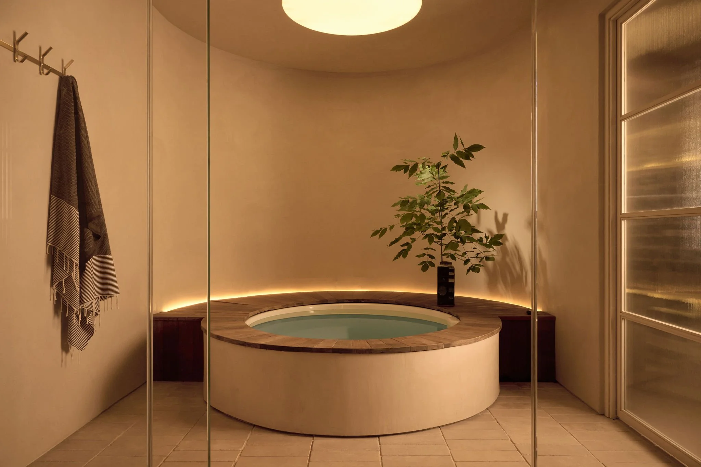
Conceived as a subterranean grotto, the windowless space features softly curved, hand-applied plaster walls that gently envelop the room. Warm teak decking surrounds the central cold plunge, while an overhead skylight-style recessed luminaire casts dramatic, atmospheric light throughout the space. Striking jade green quartzite is woven thoughtfully across surfaces, serving as a sculptural backdrop and introducing rich texture, natural pattern, and organic beauty.
The resulting spa retreat serves as a restorative haven for disconnect and quiet reflection. Designed to foster daily health and relaxation rituals, this tailored wellness environment offers an elevated escape within the comforts of home.
As their family evolved, our clients sought to reinvent an underutilized home theater into a sanctuary dedicated to personal wellness. The existing architecture—defined by generous proportions and a sunken floor originally designed for theater seating—provided the ideal canvas. By leveraging the site's unique geometry, we recessed an expansive, circular cold plunge tub into the floor, giving it an integrated, custom presence that anchors the space without overpowering it. The comprehensive layout seamlessly integrates an infrared sauna, steam shower, private water closet, dedicated massage zone, beverage bar, and discreet laundry facilities.