
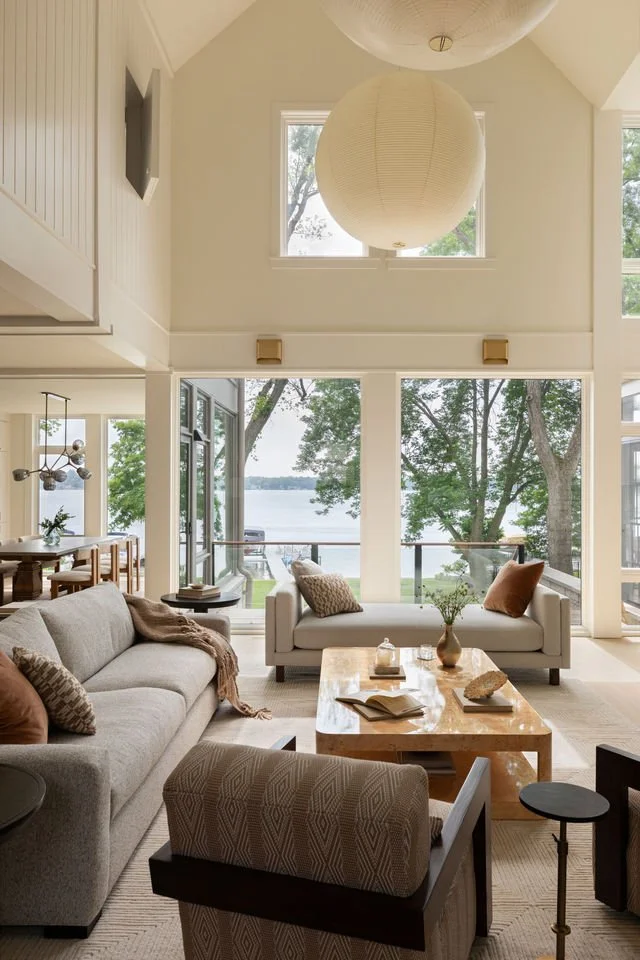
Seeking a new home for a long loved lakefront site our clients dreamt of a space for family gatherings, relaxation and a true refuge from everyday life.
Location: Powers Lake, Wisconsin
4000+ square feet
New Construction
En Masse Architecture and Design
Interiors: Martell Interiors
Builder: Elemental Custom Residential Construction
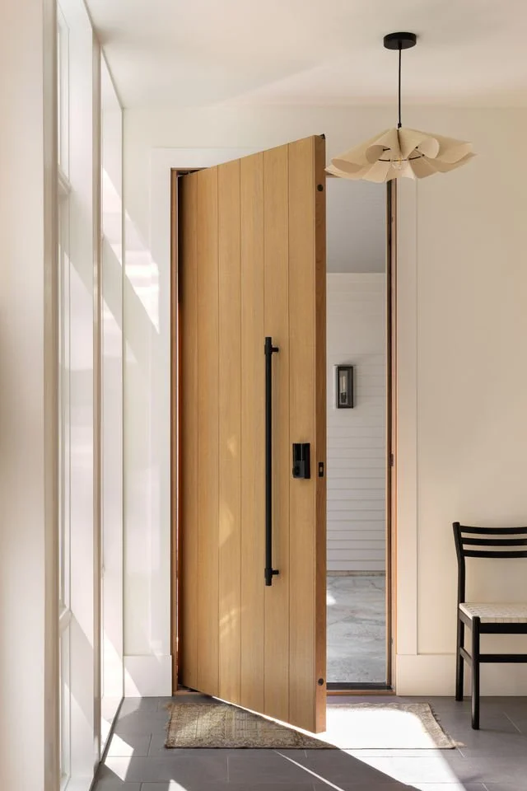
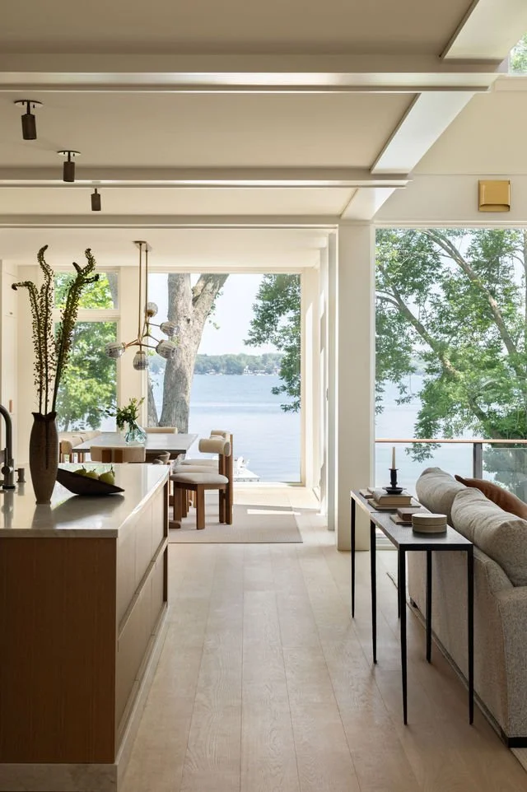
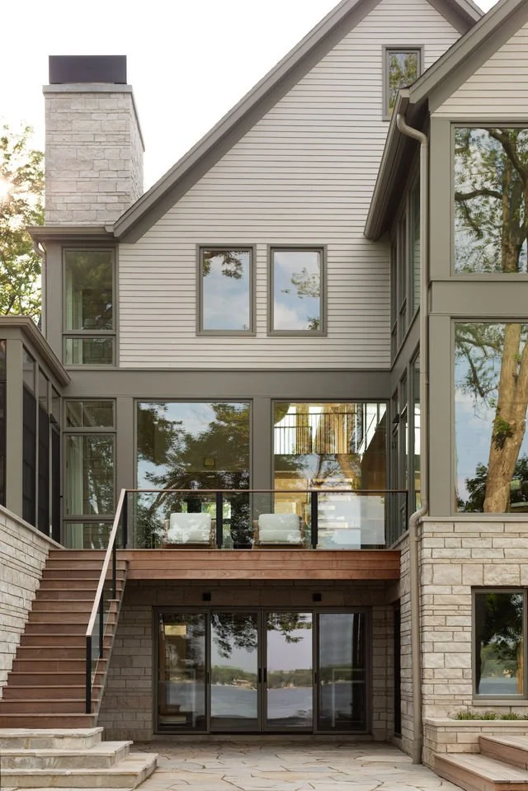
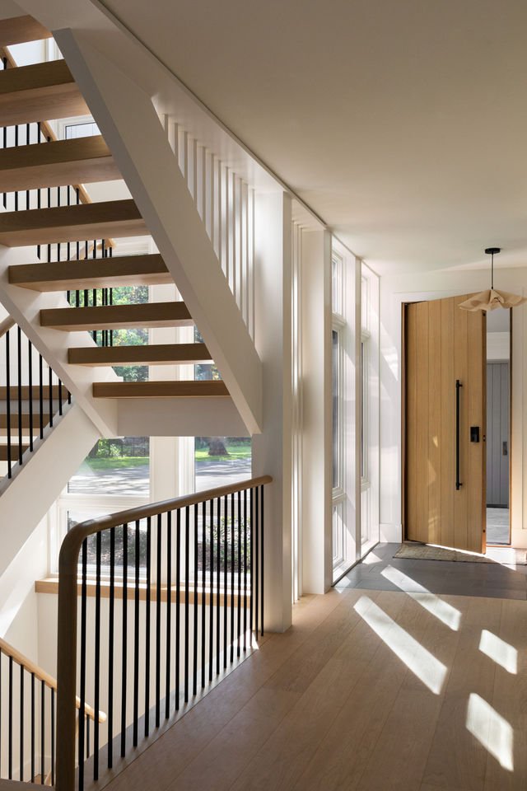
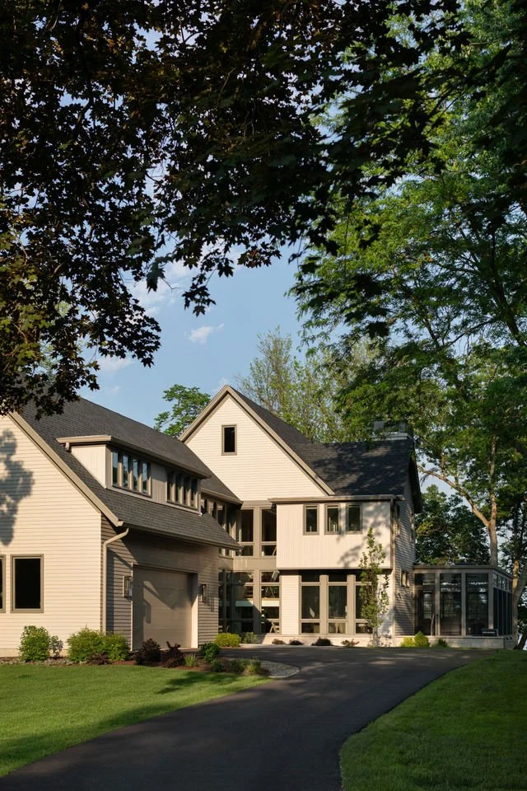
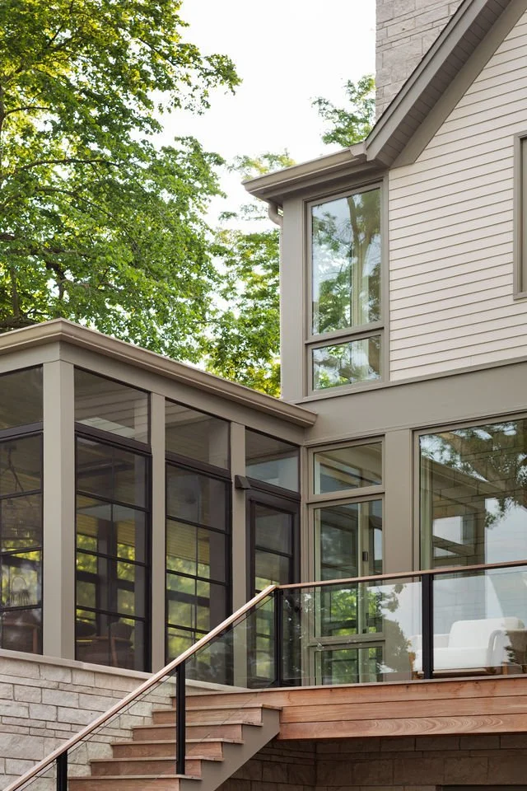
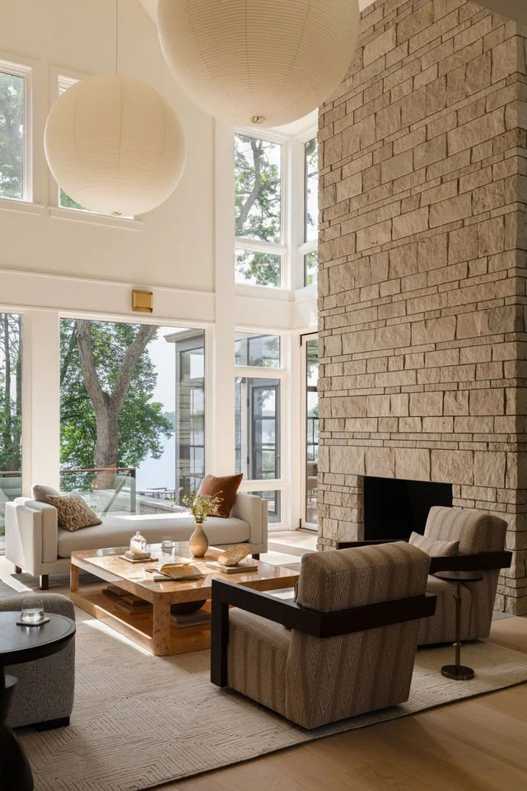
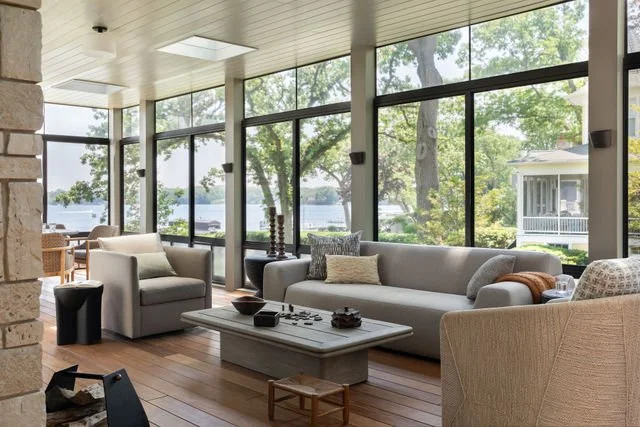
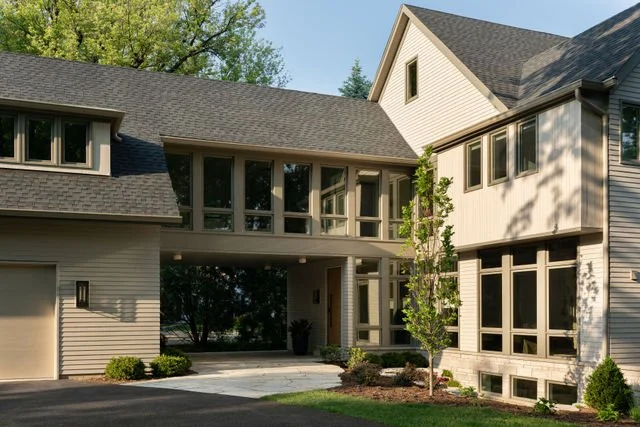
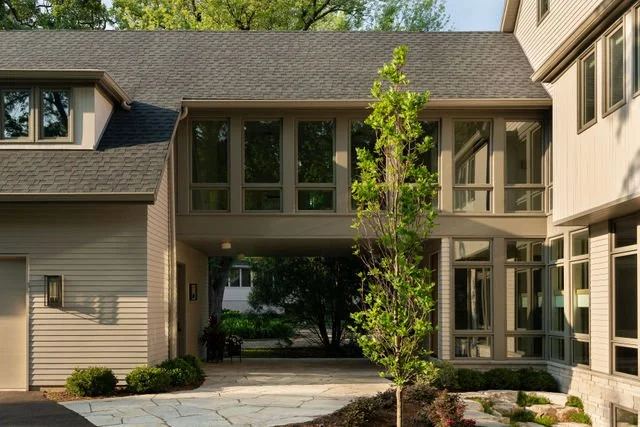
The entry experience begins with a distinctive "dogtrot" that connects the main house and garage, immediately framing the lake the moment you step through the front door. At the rear, large windows perch dramatically over the water, while an expansive screened porch along the side seamlessly supports an active indoor-outdoor lifestyle. At the heart of the home, a double-height living room centers around a monumental stone fireplace.
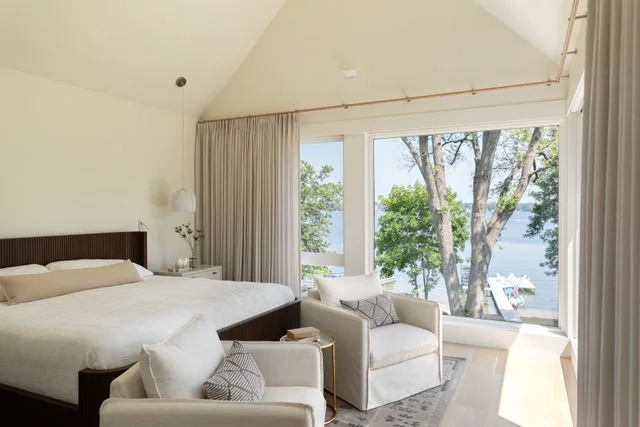
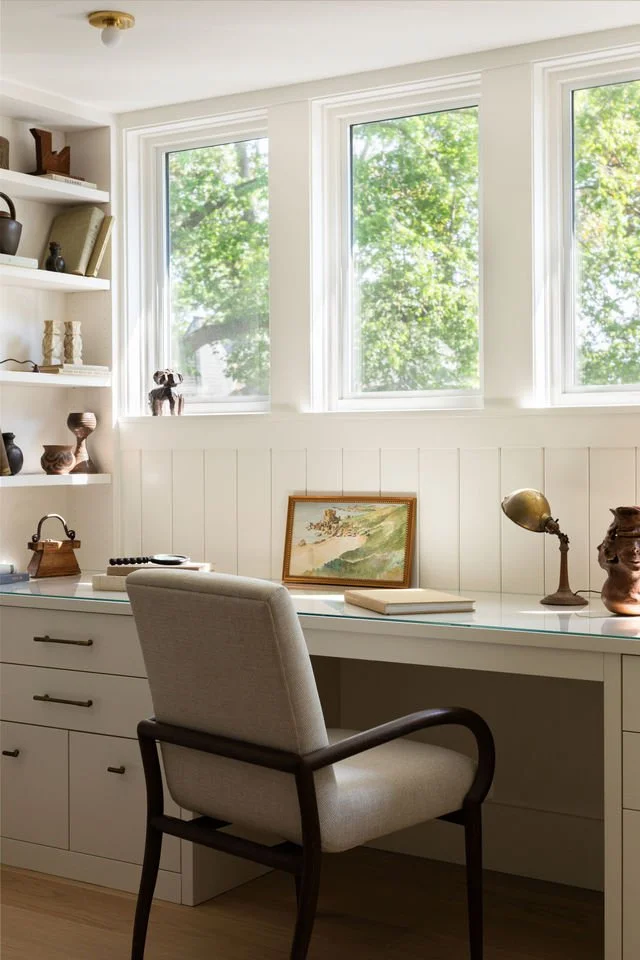
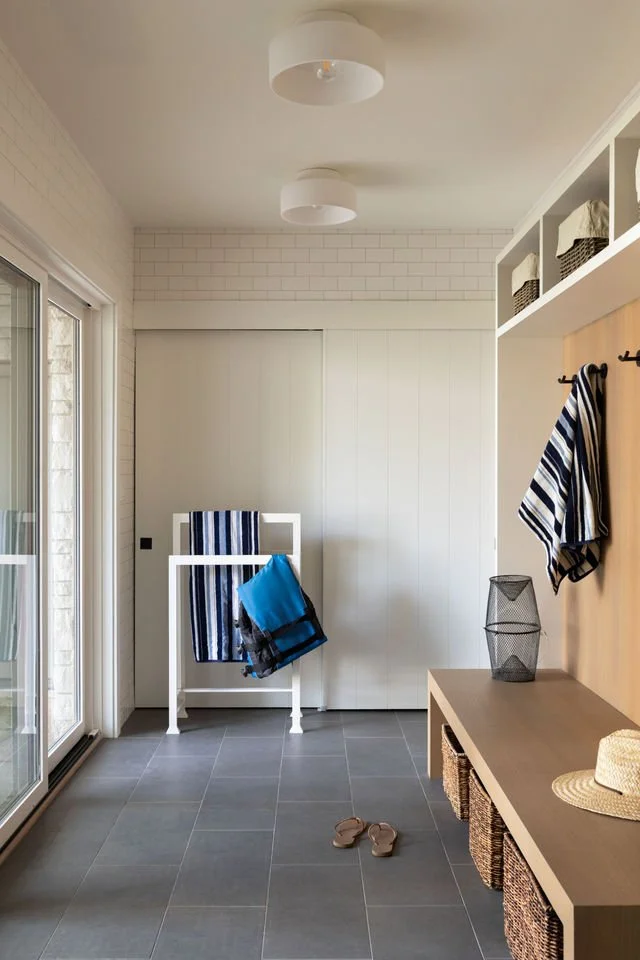
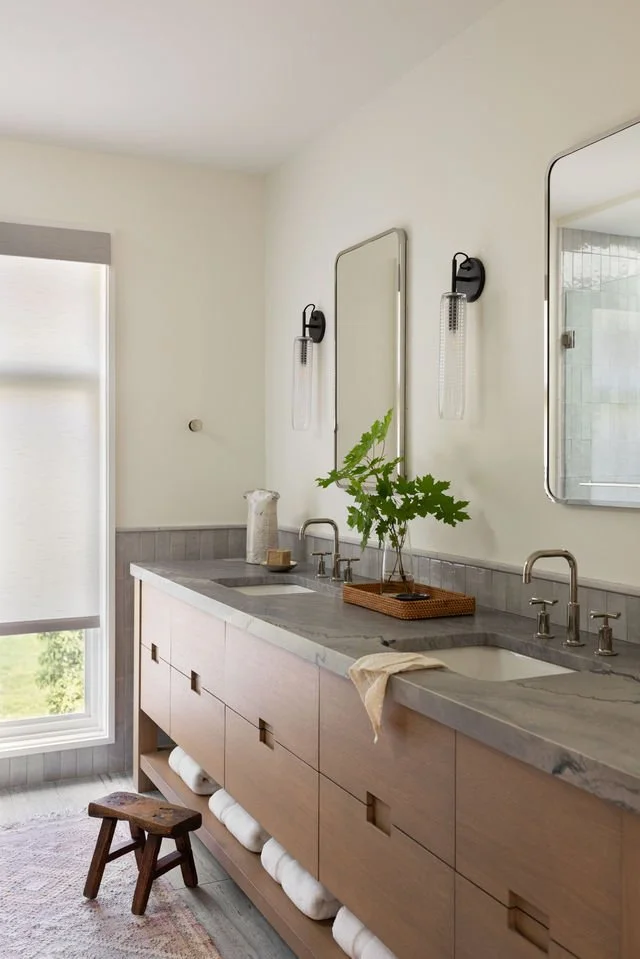
The layout thoughtfully balances active family spaces with private retreats. The lower level is dedicated to recreation, featuring a functional "lake room" mudroom for direct waterfront access, a bunk room, a gym, and a kids' hangout. Upstairs, the main suite boasts a private corner view overlooking the lake, accompanied by a treetop lounge, home office, and guest rooms arranged around the double-height volume below.
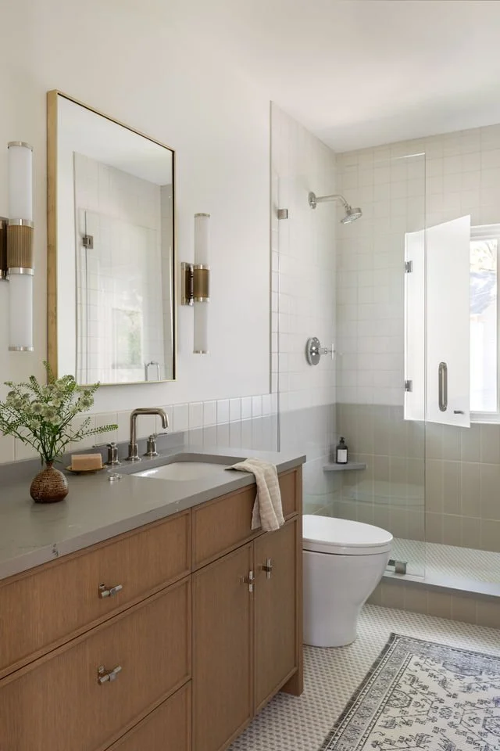
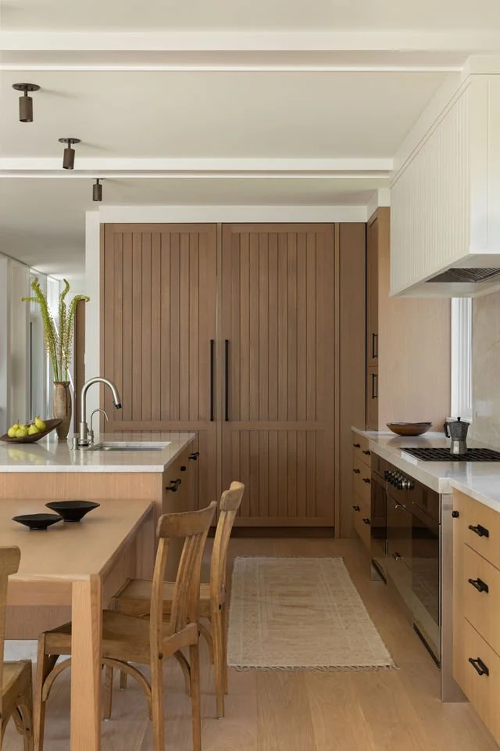
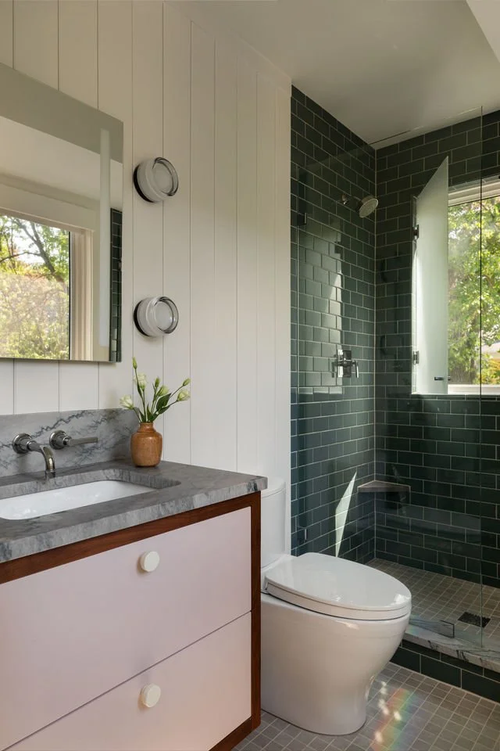
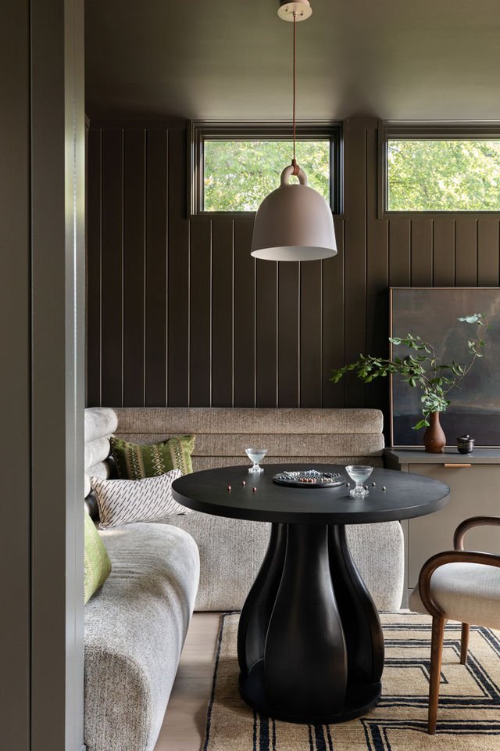
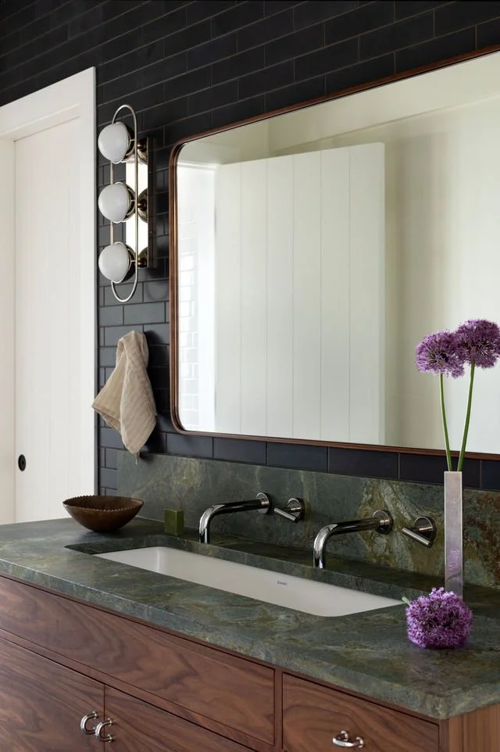
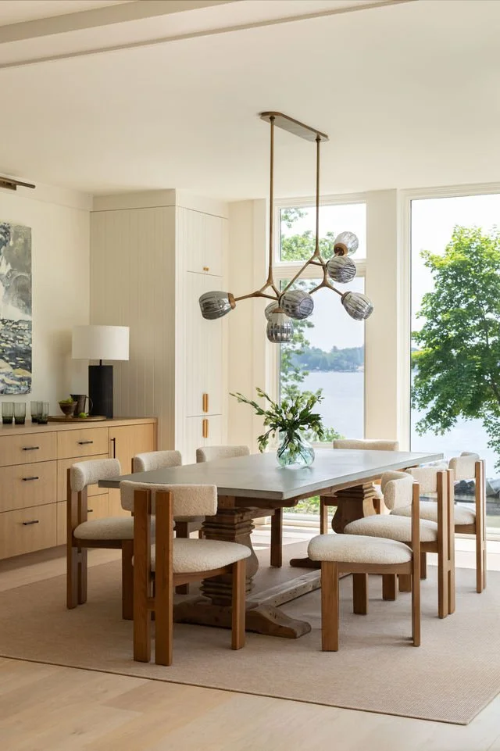
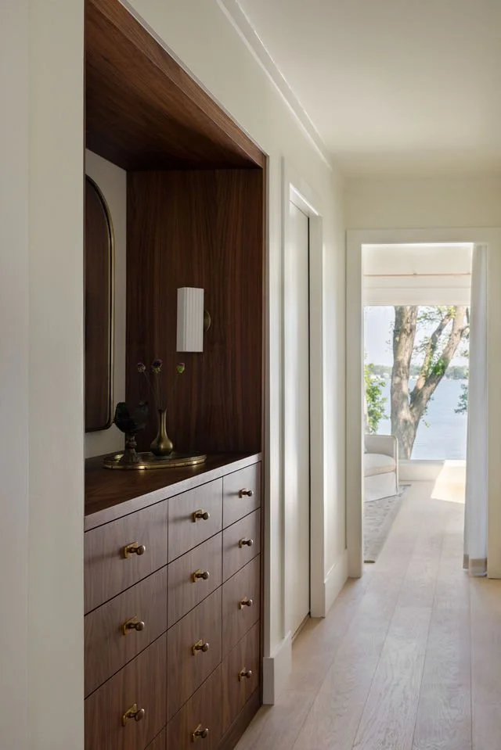
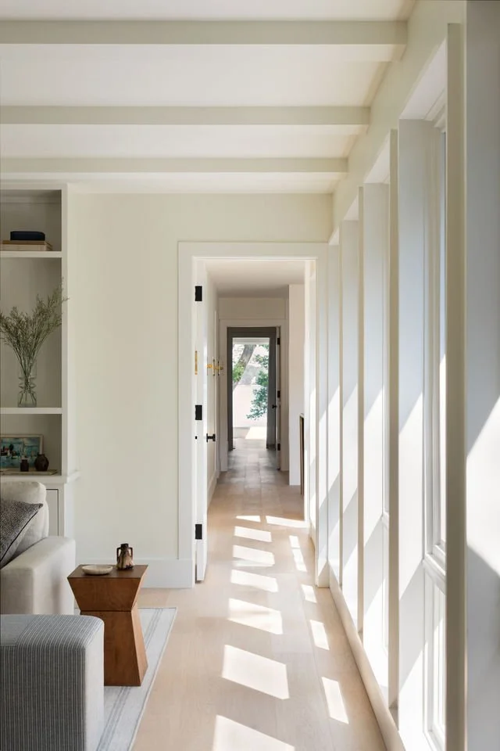
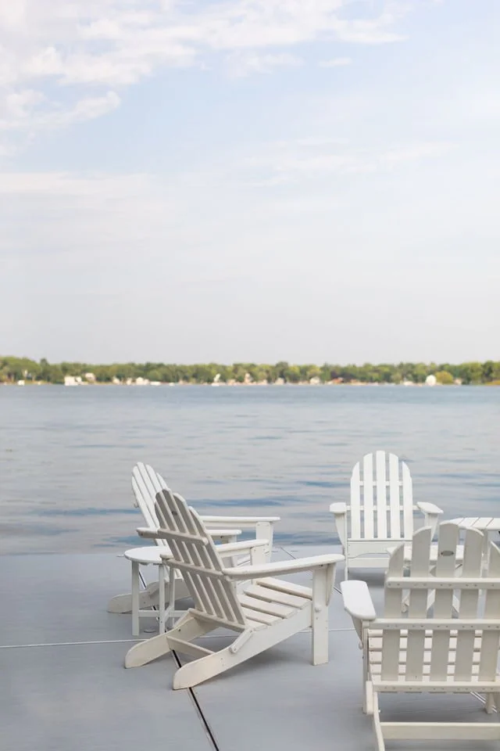
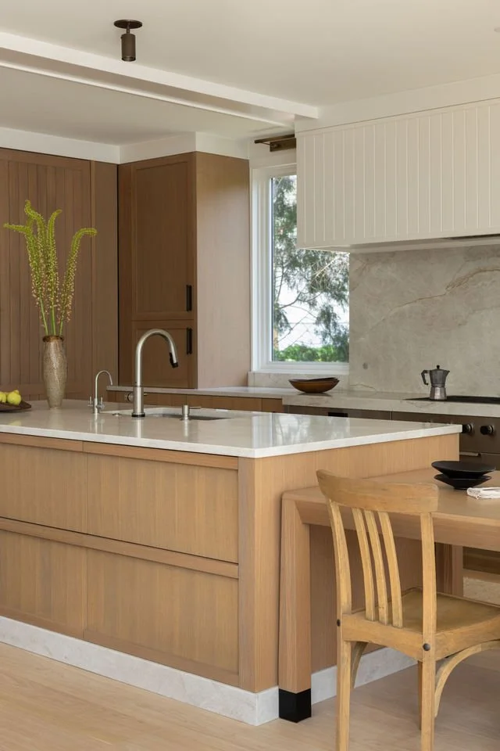
Designed as a treasured lakefront retreat for a lively family, this new home on Powers Lake, Wisconsin, beautifully embraces its natural setting and expansive water views. Inspired by Wisconsin cottages with clean Scandinavian influences, the residence welcomes natural light and scenic vistas through a warm palette of materials and a relaxed, casual spirit.