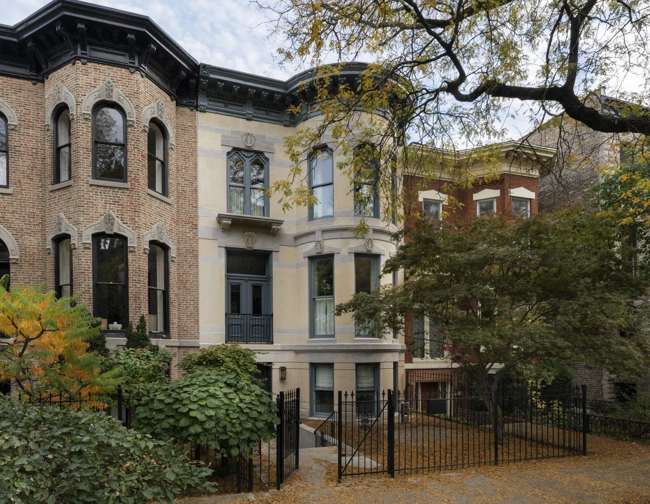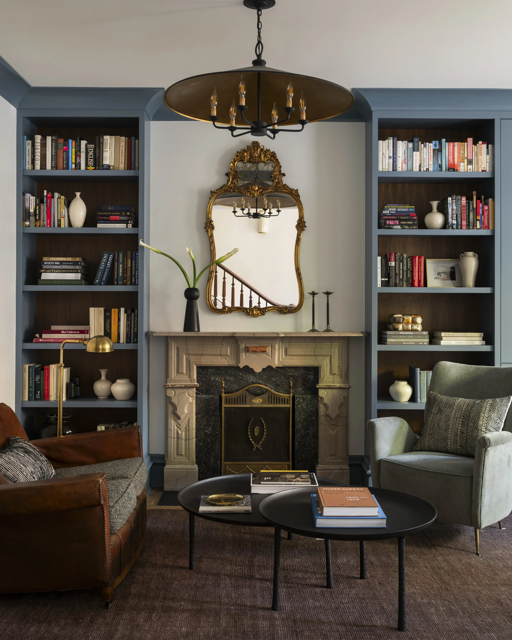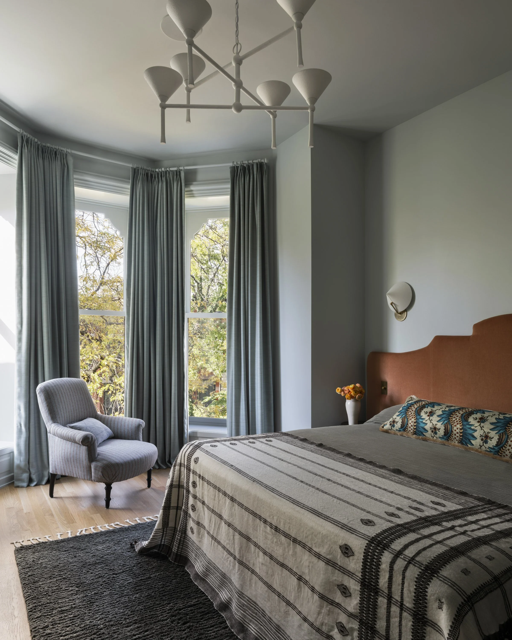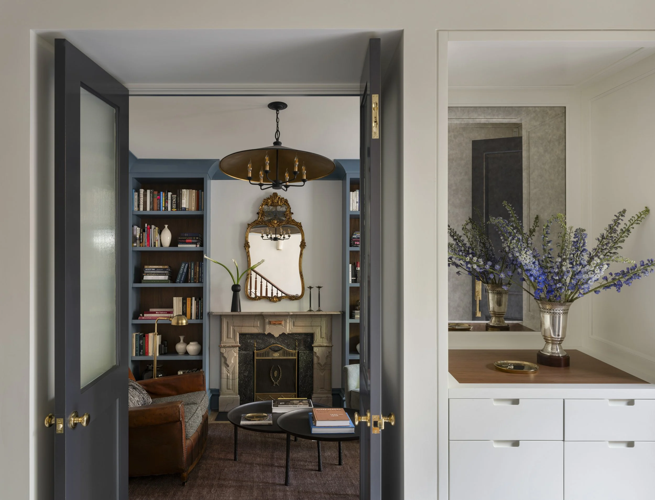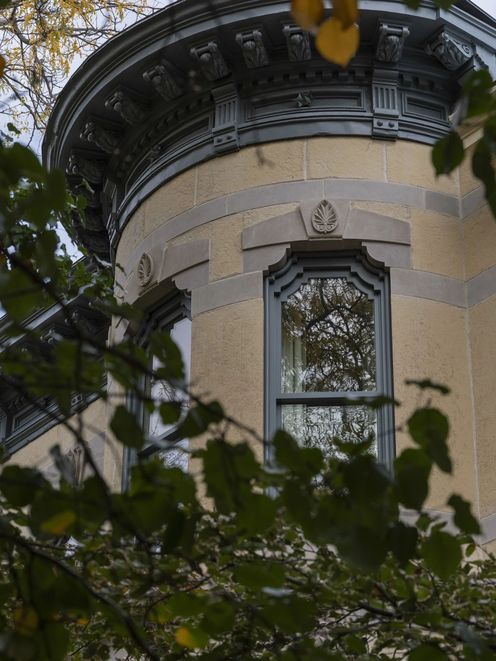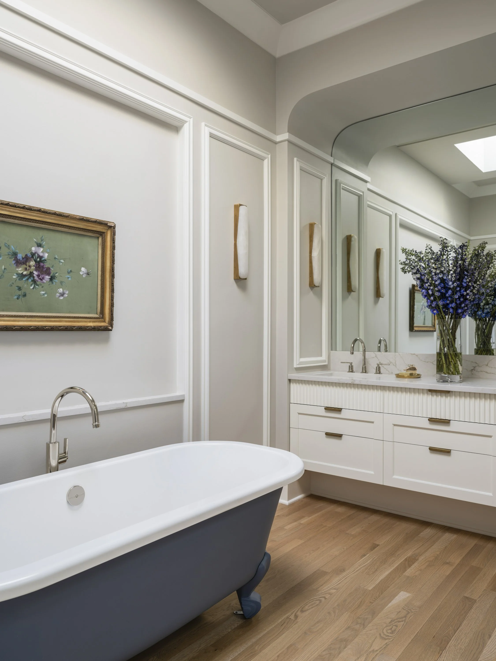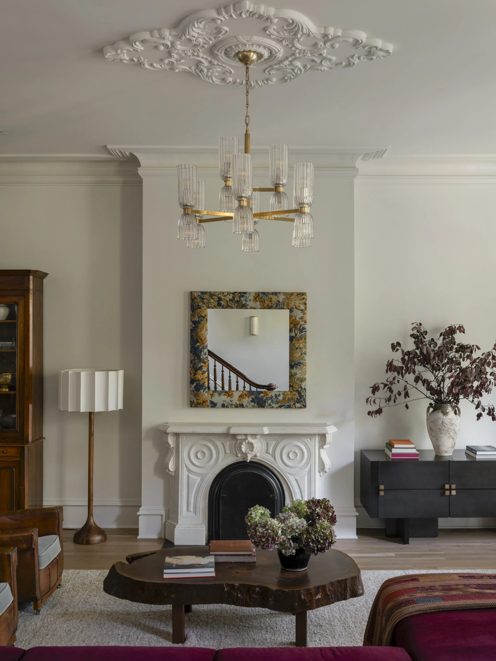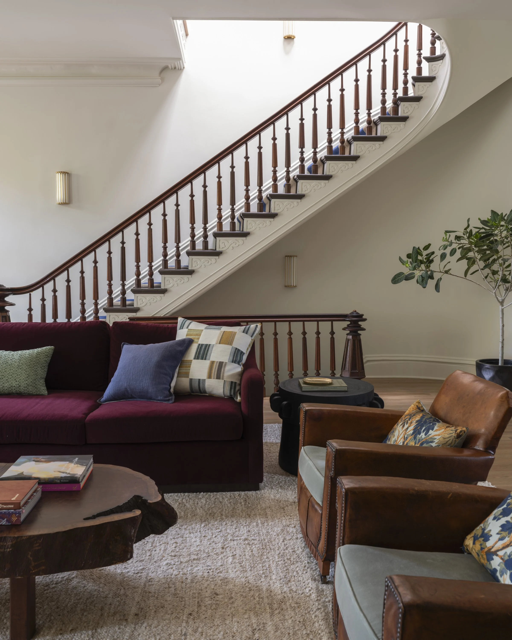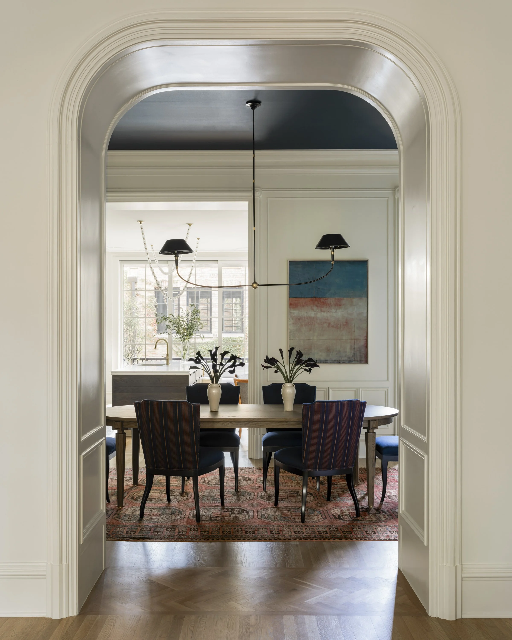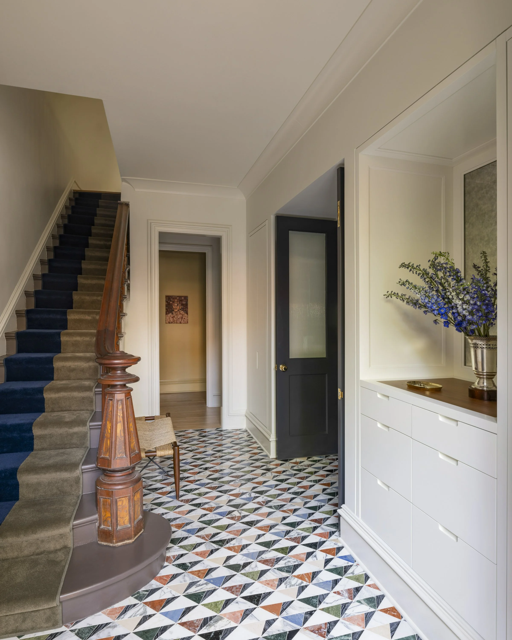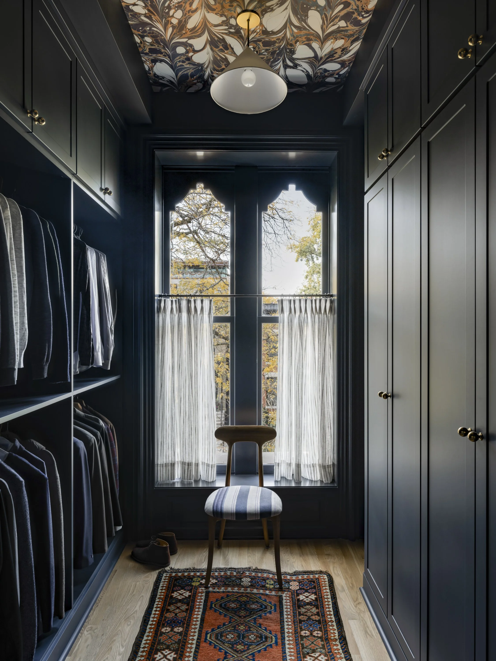

This truly unique Lincoln Park facade inspired a project with a dedication to craftsmanship and sensitive design that respects the original while creating a home for modern living.
Location: Chicago, IL (Lincoln Park)
3,000+ square feet
Renovation and Restoration
En Masse Architecture and Design
Interior Design: Centered by Design
Builder: Ratia Construction
Award: City of Chicago Landmarks Commission
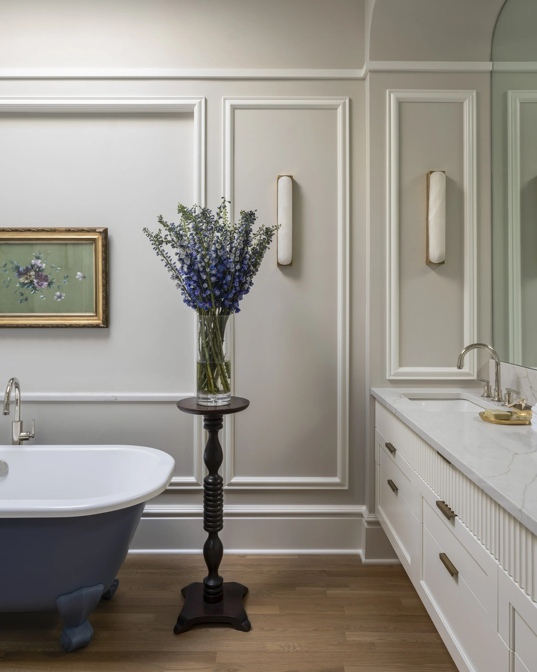
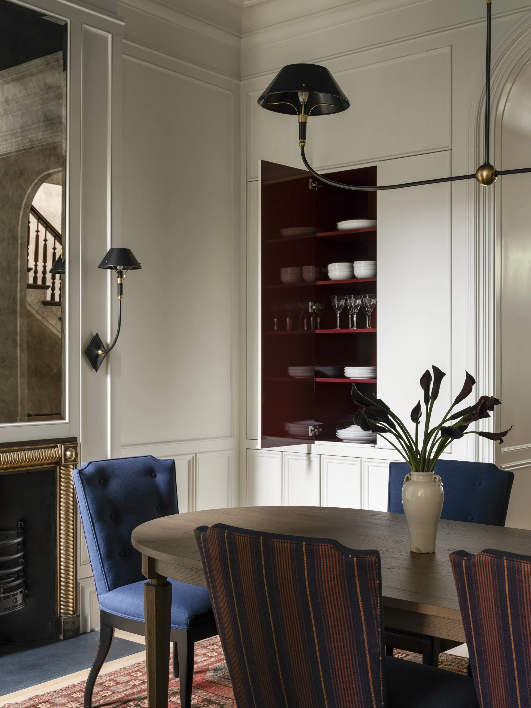
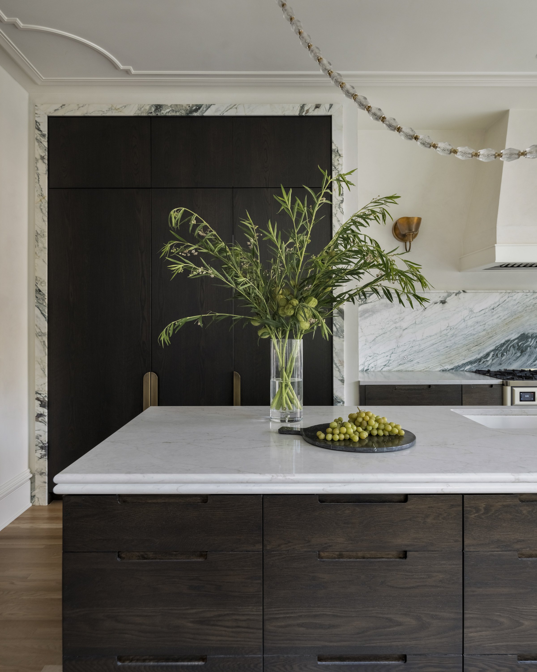
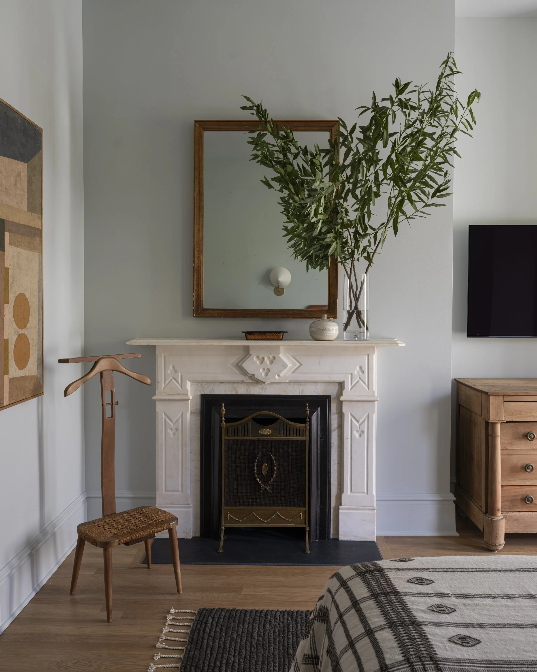
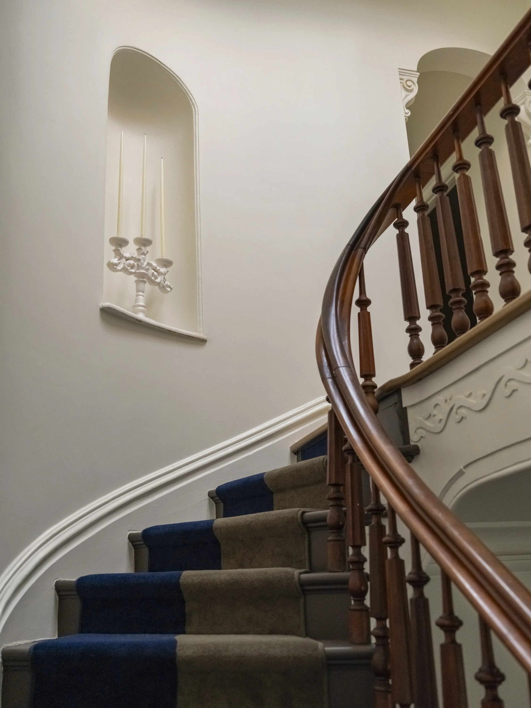
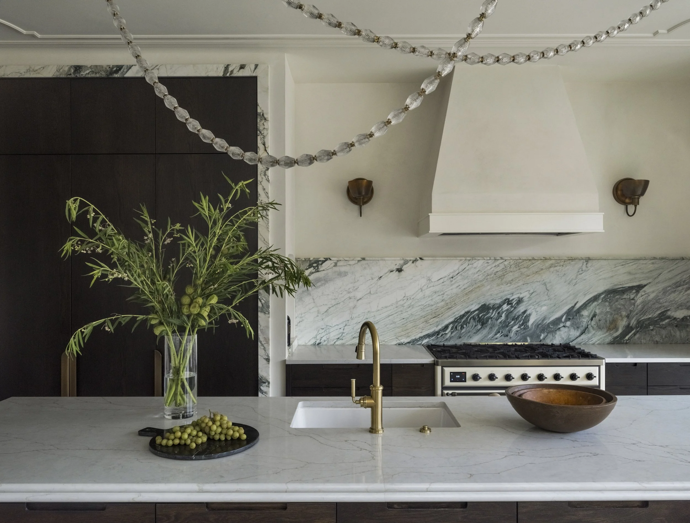
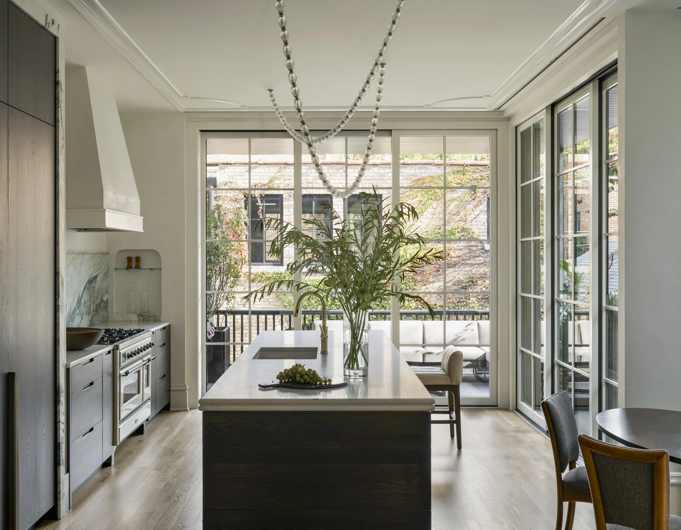
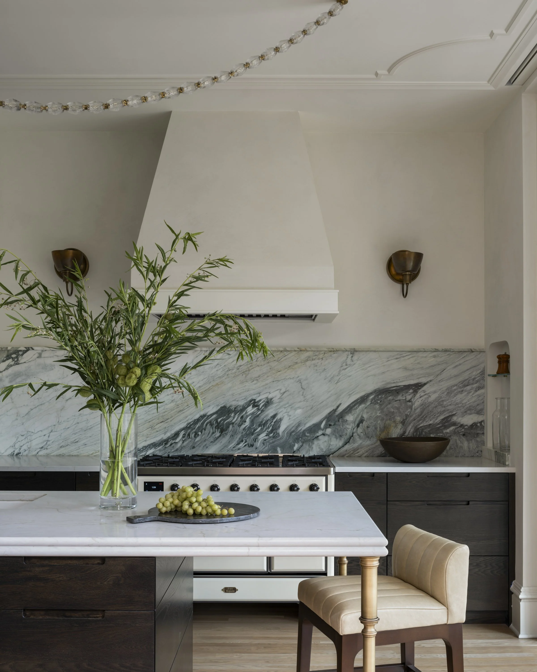
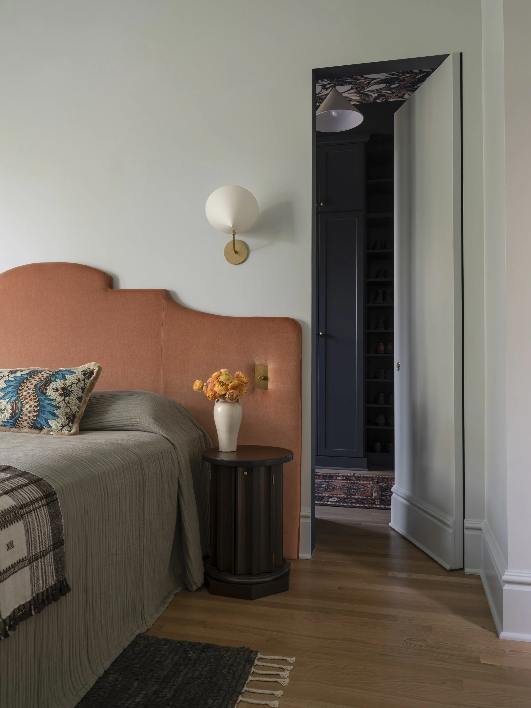
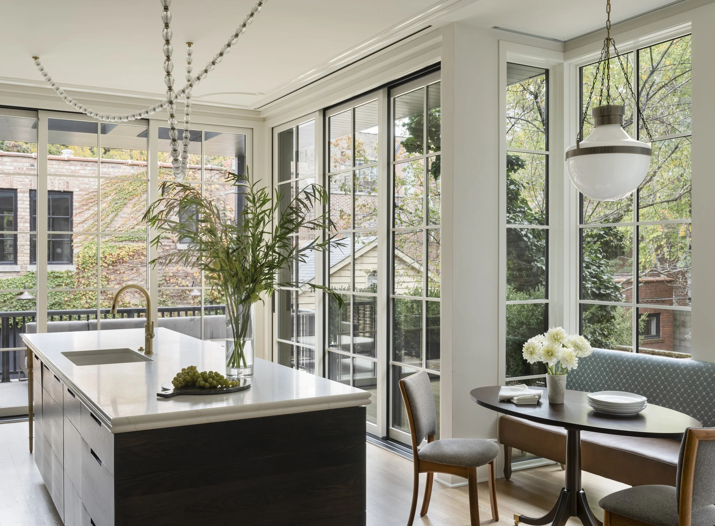
A core focus of the project was restoring the historic masonry facade and intricate limestone detailing. Partnering with skilled craftsmen and Ratia Construction, the team repaired existing stonework and carved replacement details to replicate lost elements, installing period-appropriate windows to match restored interior wood trim. Inside, the layout was rethought to create fluid connections across level changes. The kitchen was relocated to a bright addition that opens to the yard, seamlessly linking living, dining, and outdoor spaces. Historic trim, wood casings, ceiling beams, and original fireplaces were preserved alongside a sweeping mahogany and walnut staircase that leads up to a restored stained-glass skylight. The upper levels were reconfigured to accommodate modern bedroom suites, including an expansive primary suite with a skylit bath.
Lauded by the City of Chicago Landmarks Commission and recognized at the state level, this thoughtful renovation stands as a model for blending historic preservation with contemporary, light-filled living spaces.
The historic design of this Lincoln Park home had faded over its 100-year history. Its landmark limestone facade was heavily eroded, and subsequent renovations had left the interior fragmented and out of sync with modern family living. Designed to reconcile heritage with function, En Masse Architecture & Design undertook a comprehensive restoration to honor the structure’s architectural legacy while adapting it for the next century.