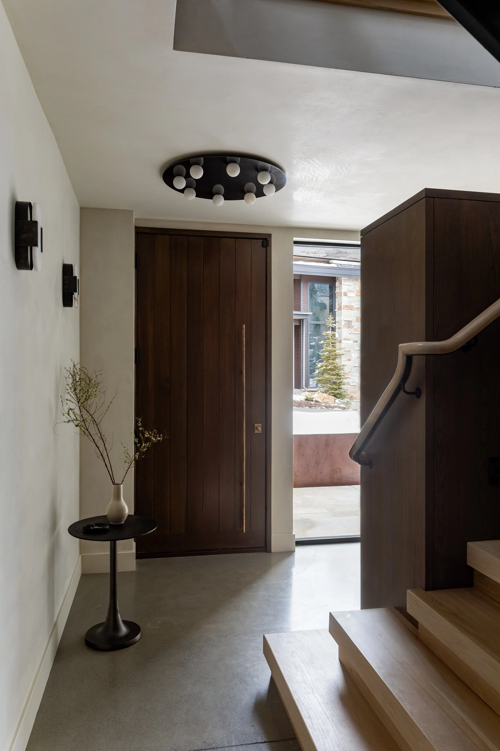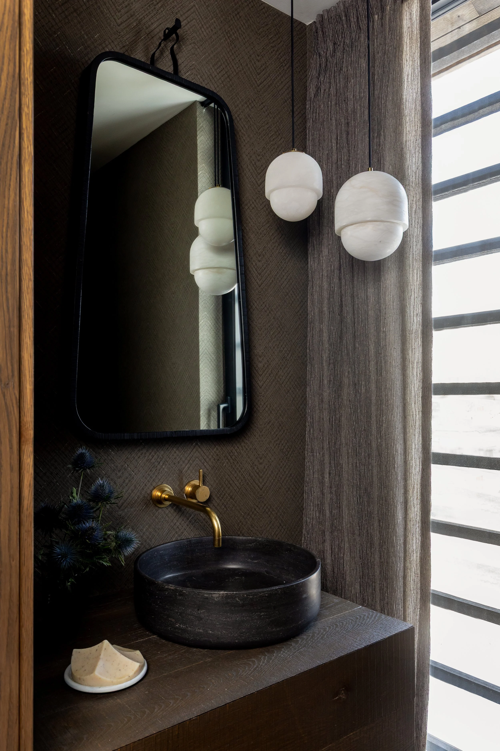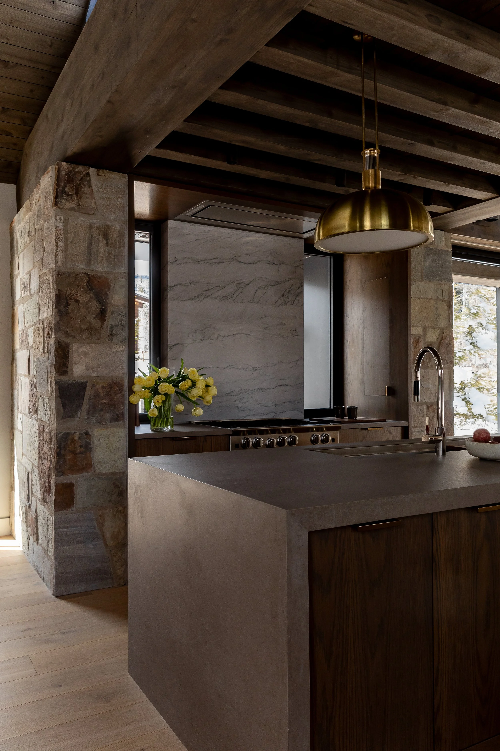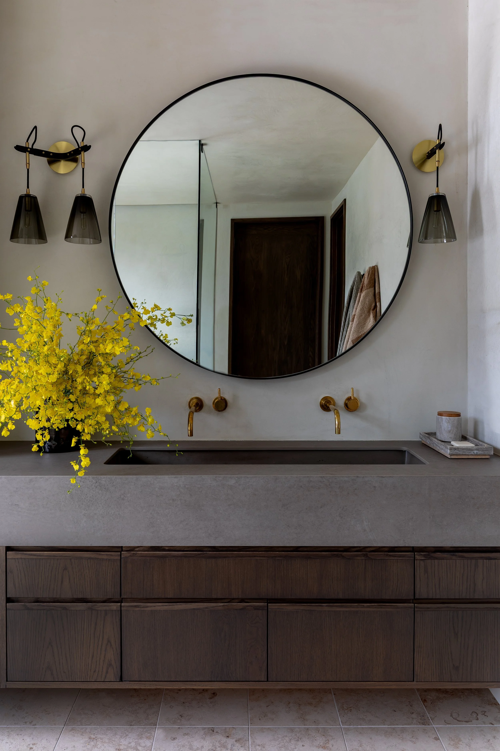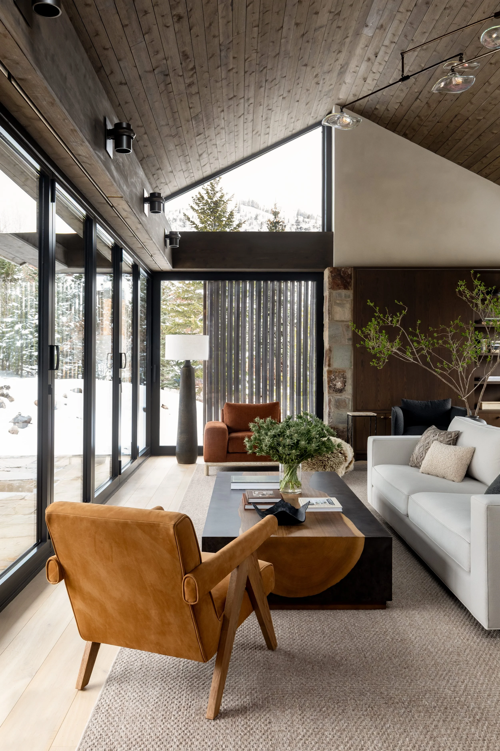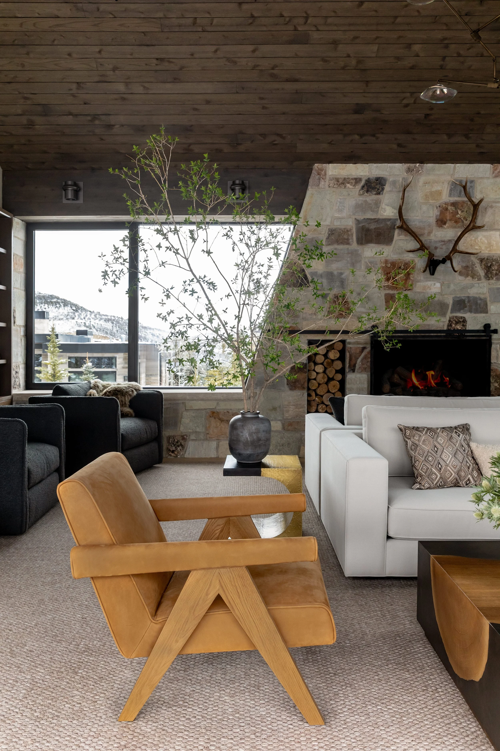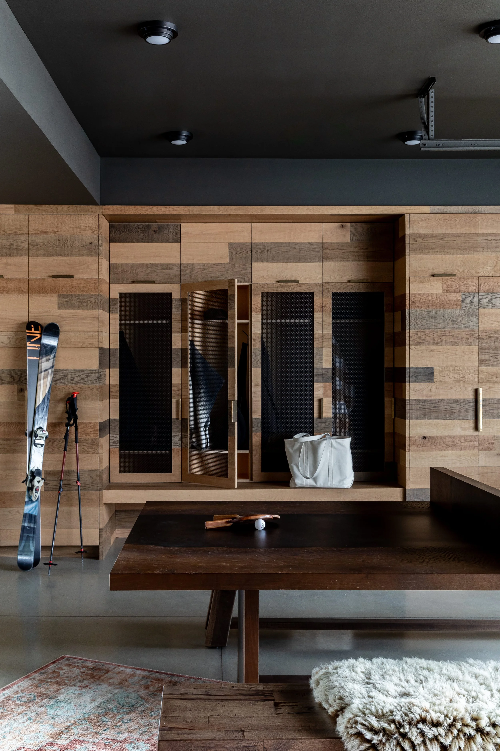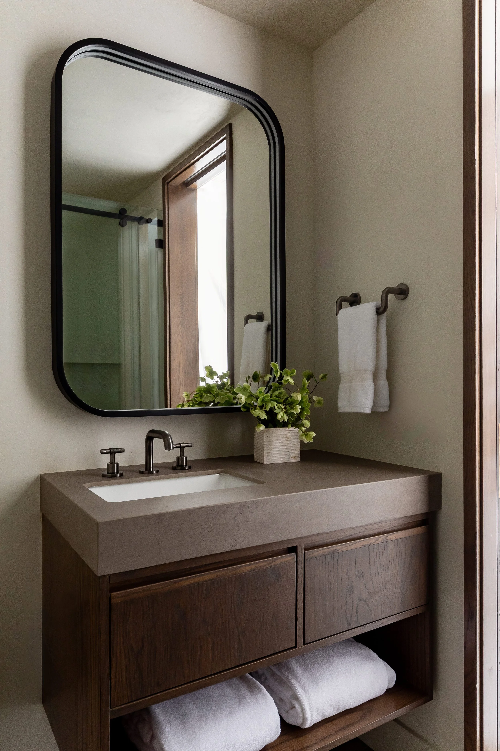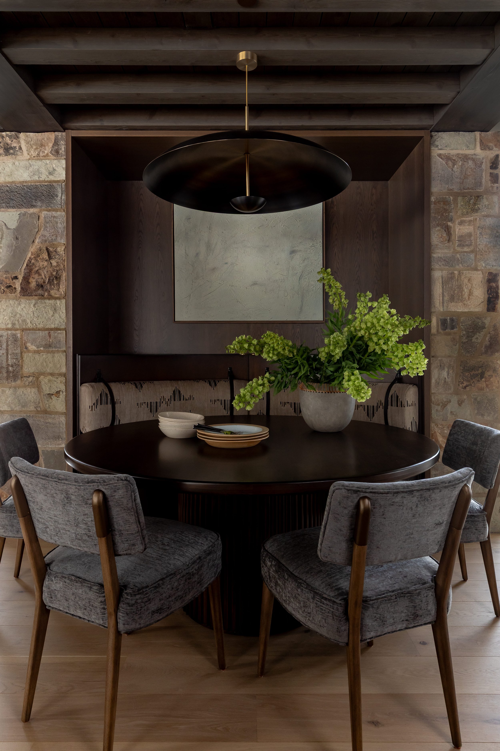

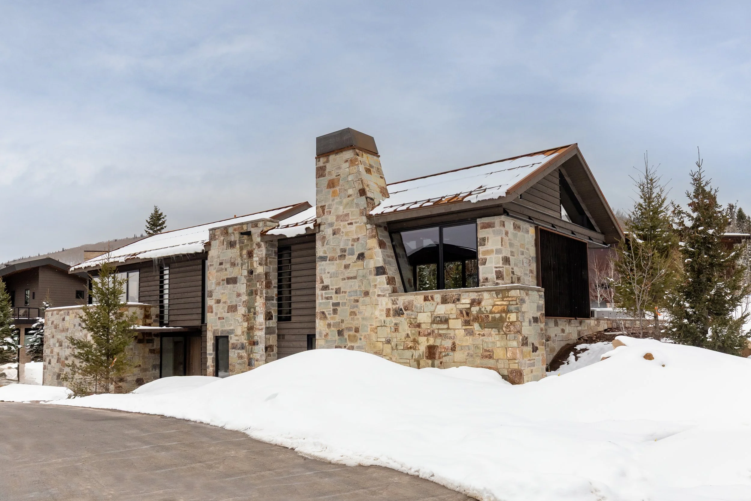
A cozy respite from the sun and snow this Utah mountain home realizes our clients’ dream of a space built for entertaining, leisure and relaxation.
En Masse Architecture and Design
Interior Design: Alder and Tweed
Builder: Landmarks West
Footage: 2000+ sq feet
Photography: Lindsay Salazar
Stylist: Andrew Carter Thomas
Landscape Architect: Kettlekamp & Kettlekamp
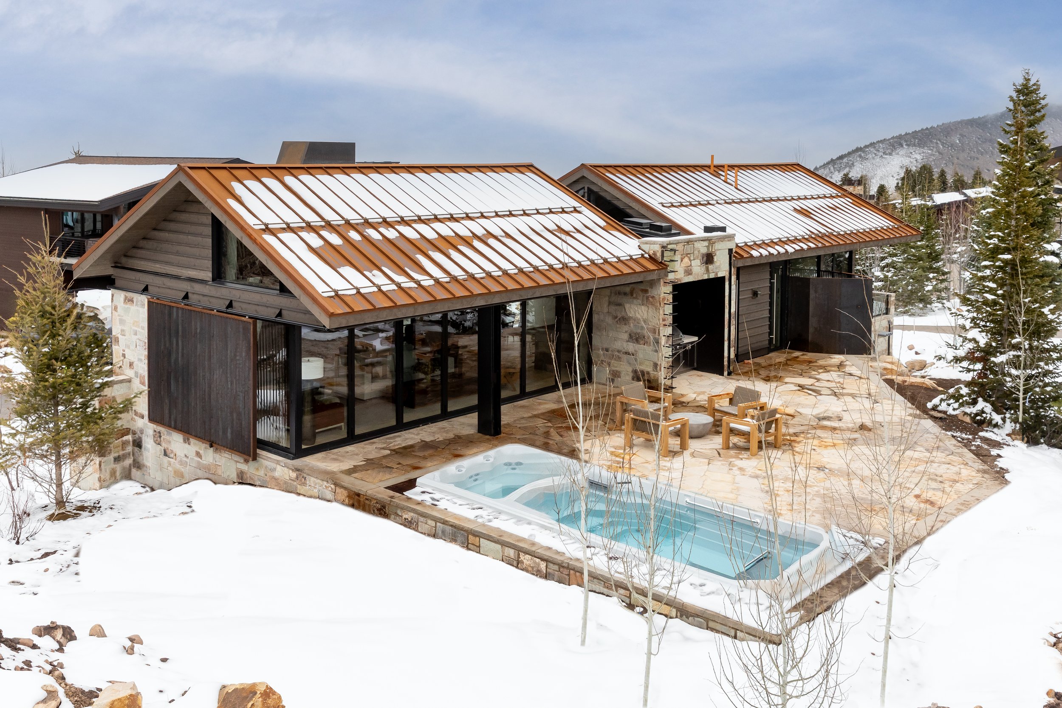
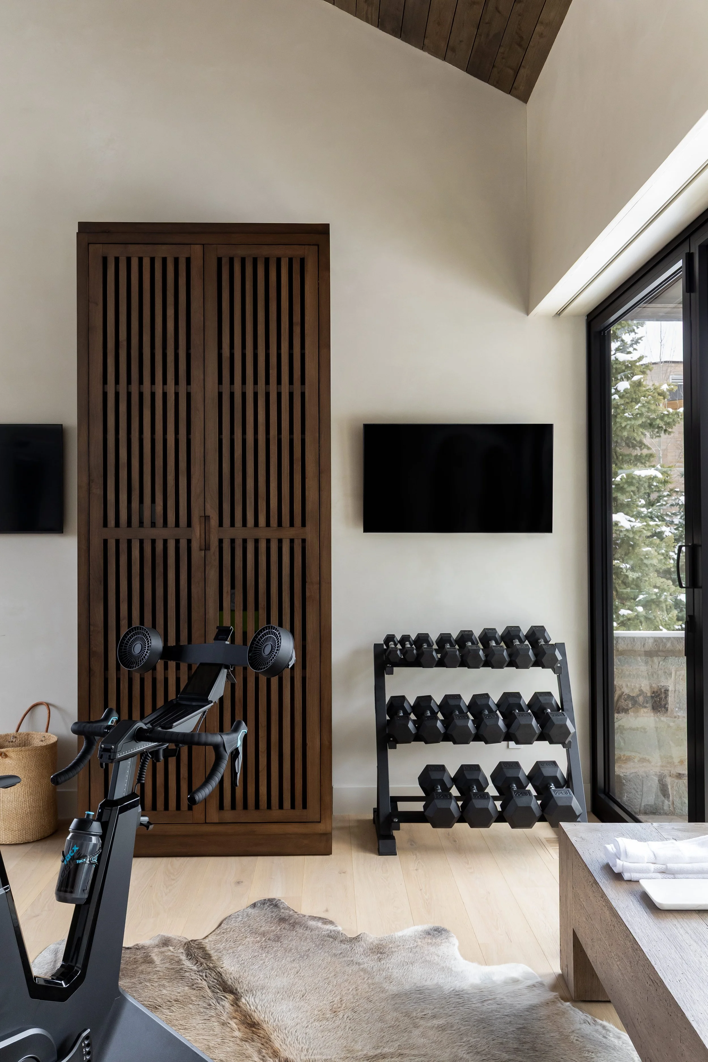
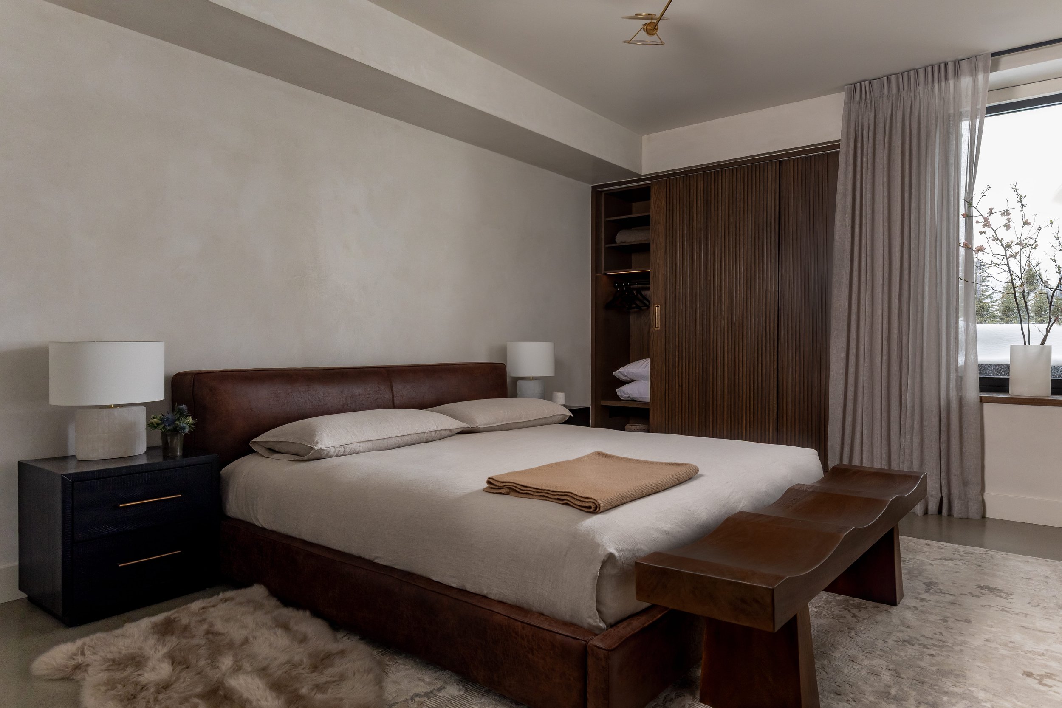
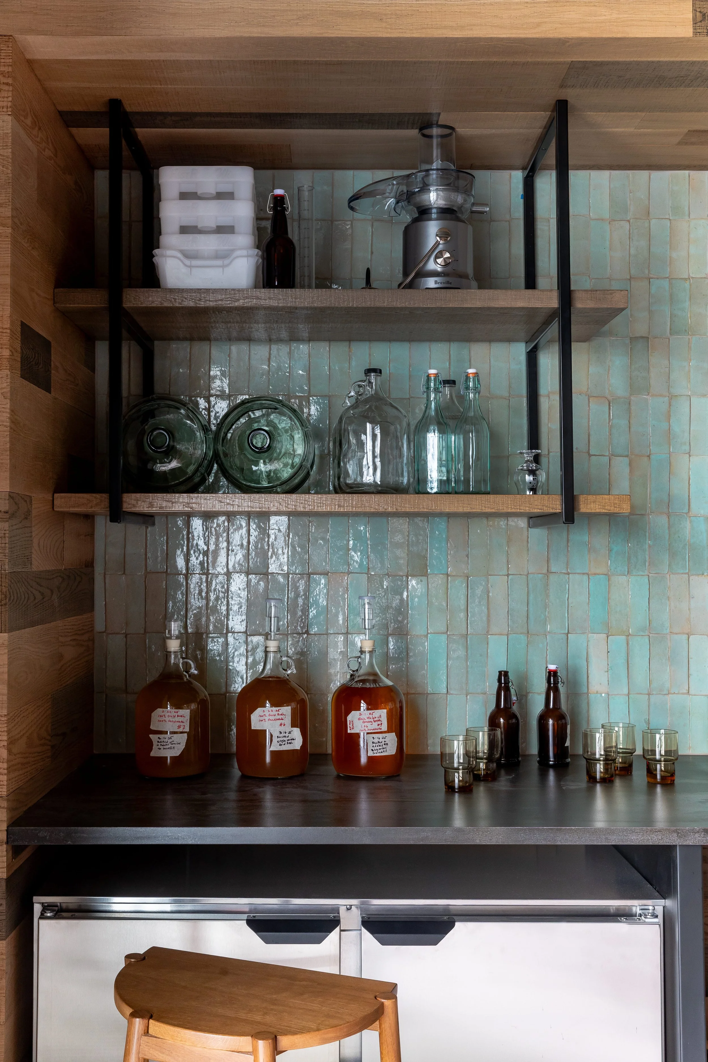
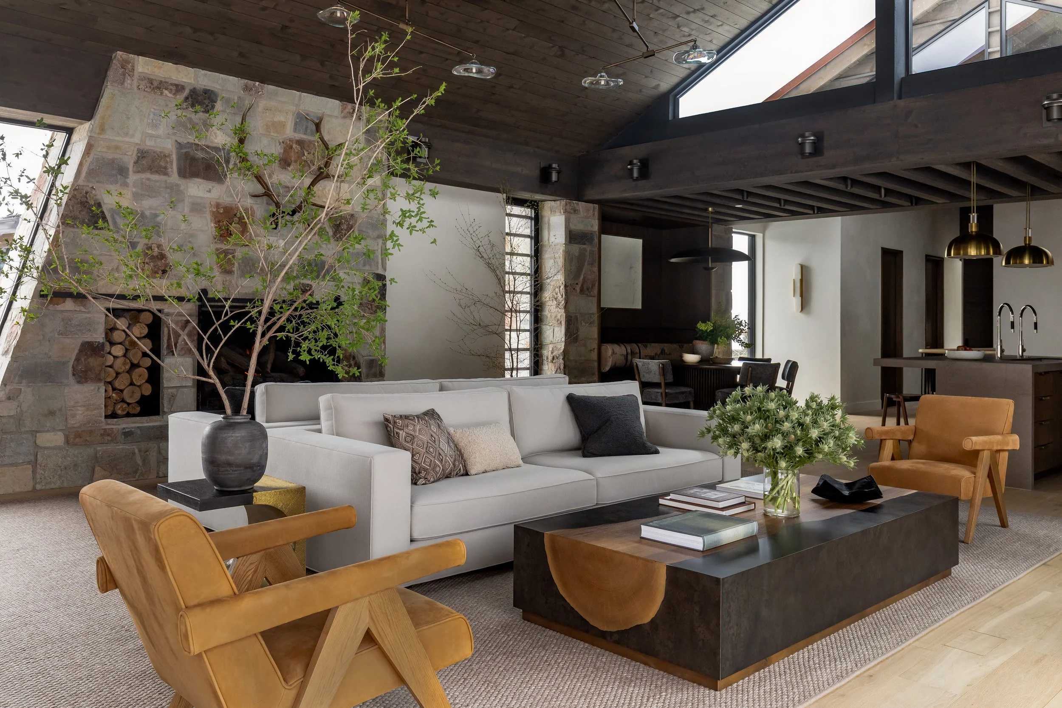
Tailored for leisure and casual entertaining, the layout incorporates private guest suites, a party garage, a swim spa, and a custom cider-making facility. The main living area functions as an indoor-outdoor cabana, utilizing post-free bifolding and pocketing glass doors that open fully to the terrace. A dedicated home gym and adjoining spa feature an outdoor shower oriented toward mountain views, creating a warm retreat that adapts seamlessly to shifting seasons.
Designed as an intimate mountain escape and respite from Utah’s climate, the “Shadow House” balances luxury amenities with context-sensitive architecture. The primary design challenge was responding to harsh sunlight and glaring, snow-covered mountains without obstructing sweeping valley views from the adjacent main residence.
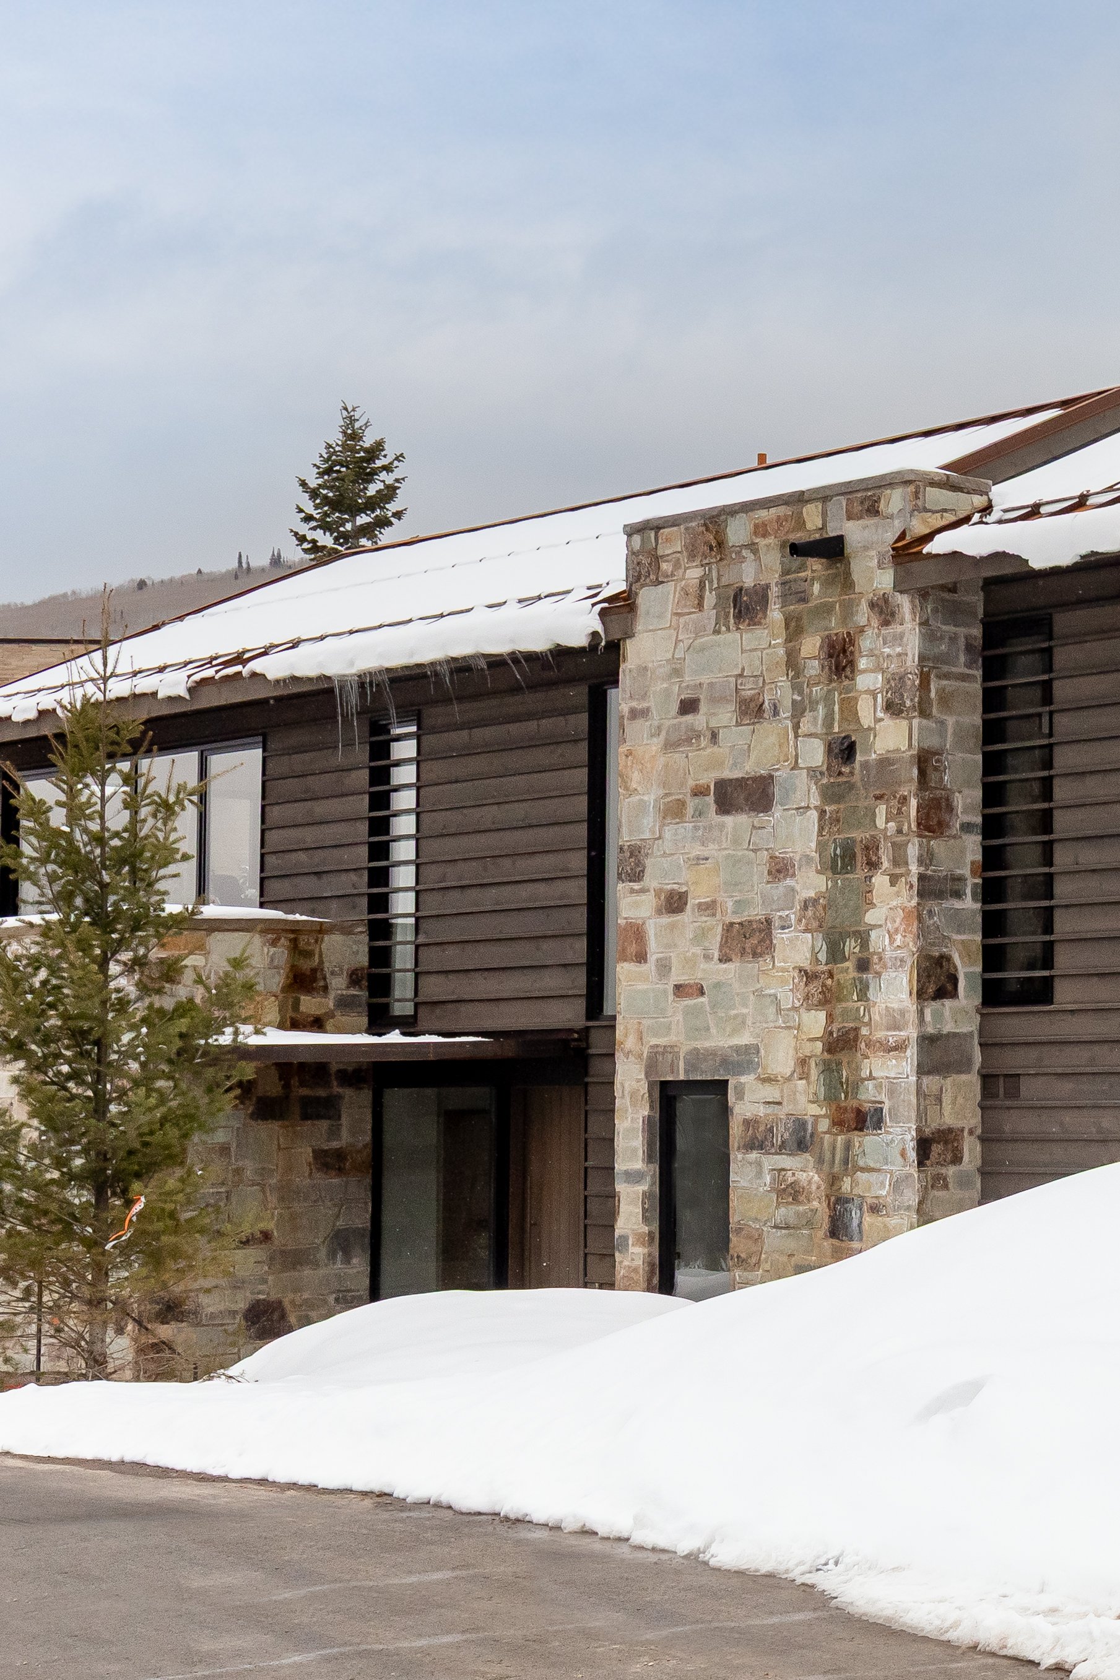
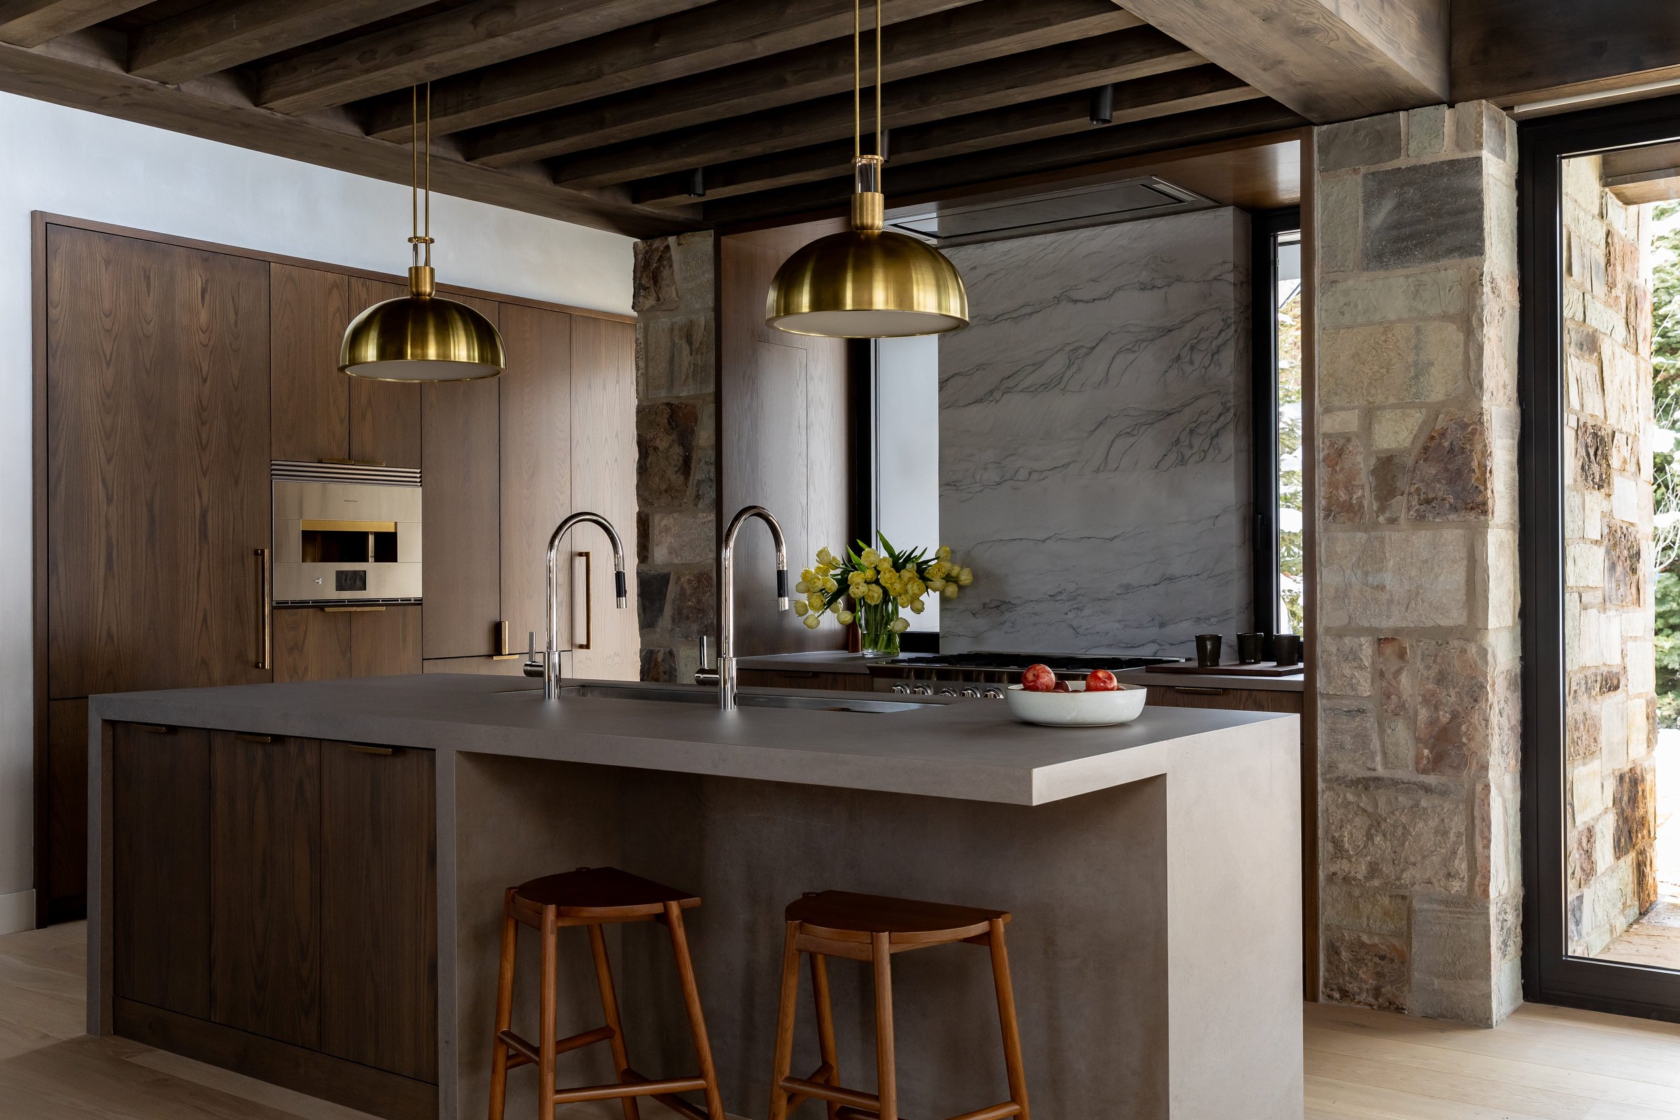
To overcome these constraints, the residence employs a low-slung profile anchored by a mountain-stone base. Deep eaves paired with wood and metal window screens filter direct glare while casting dynamic light patterns across rich interior natural textures. Two corten- and wood-clad gables feature a broken roofline that introduces unexpected overhead light to the kitchen and dining spaces, while an asymmetrical stone fireplace anchors the living room.